
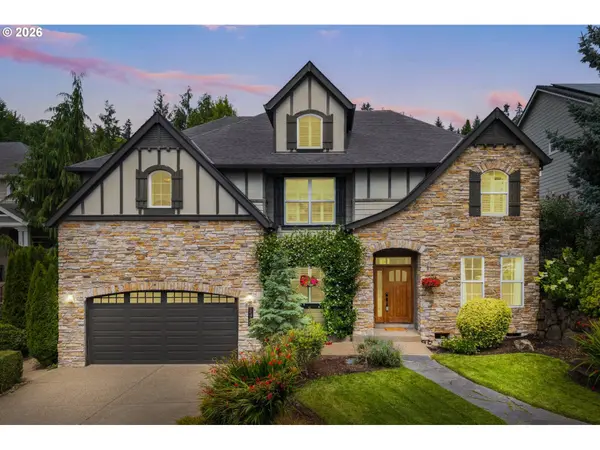
2990 SUNBREAK LN
West Linn, OR 97068
- 4 Beds
- 2.1 Baths Full Baths: 2
- 3,467 SqFt
- 2004 Year Built
GALLERY
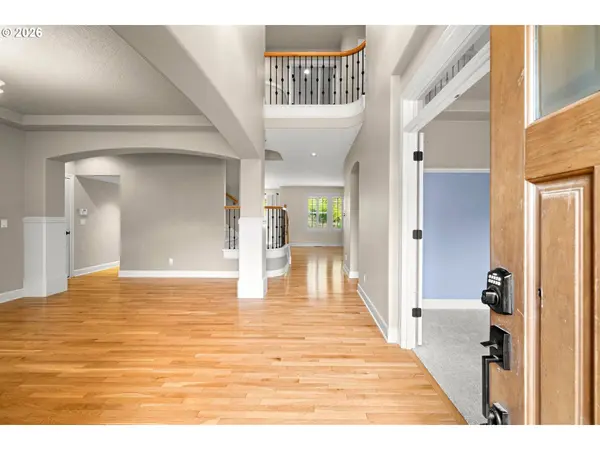
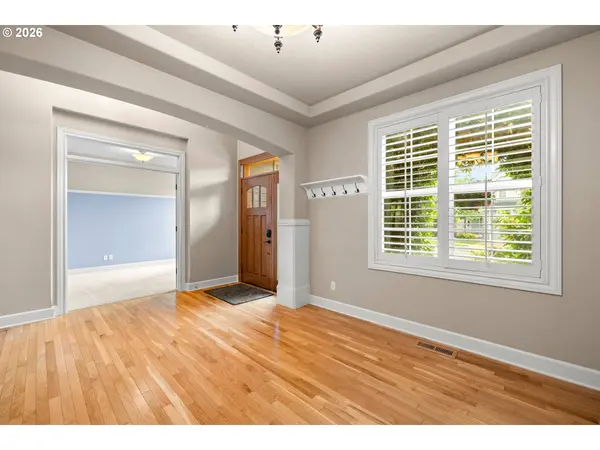
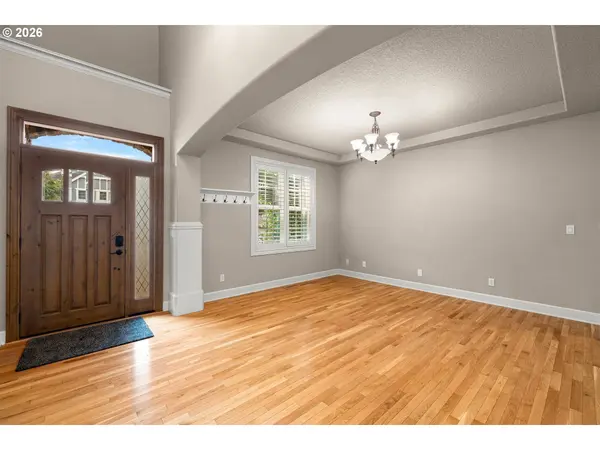
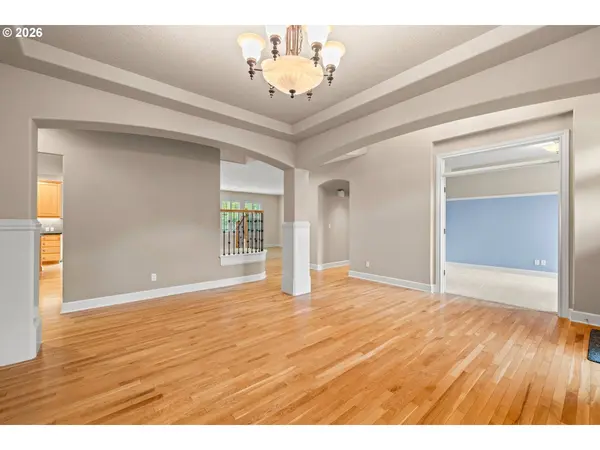
PROPERTY DETAIL
Key Details
Property Type Single Family Home
Sub Type Single Family Residence
Listing Status Active
Purchase Type For Sale
Square Footage 3, 467 sqft
Price per Sqft $285
MLS Listing ID 366722735
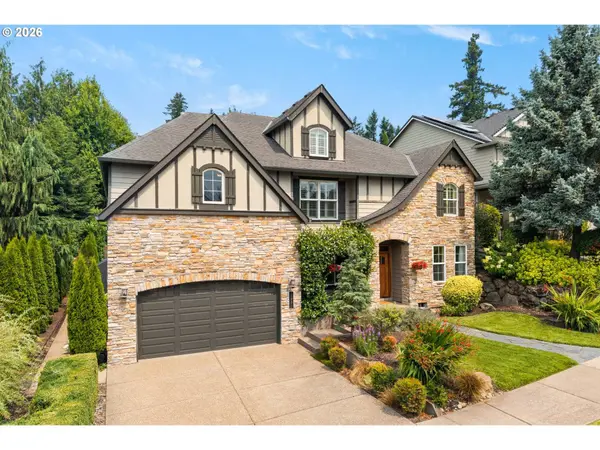
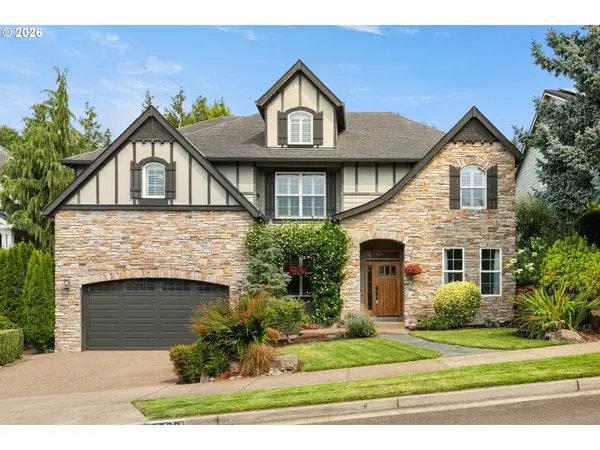
Style Stories2, Traditional
Bedrooms 4
Full Baths 2
HOA Y/N No
Year Built 2004
Annual Tax Amount $13,496
Tax Year 2025
Property Sub-Type Single Family Residence
Location
State OR
County Clackamas
Area _147
Rooms
Basement Crawl Space
Building
Lot Description Private, Terraced
Story 2
Foundation Concrete Perimeter
Sewer Public Sewer
Water Public Water
Level or Stories 2
Interior
Interior Features Central Vacuum, Garage Door Opener, Hardwood Floors, High Speed Internet, Home Theater, Laundry, Soaking Tub, Wallto Wall Carpet
Heating Forced Air
Cooling Central Air
Fireplaces Number 1
Fireplaces Type Gas
Appliance Builtin Oven, Builtin Range, Cook Island, Dishwasher, Disposal, Down Draft, Free Standing Refrigerator, Gas Appliances, Granite, Island, Microwave, Pantry, Plumbed For Ice Maker, Stainless Steel Appliance
Exterior
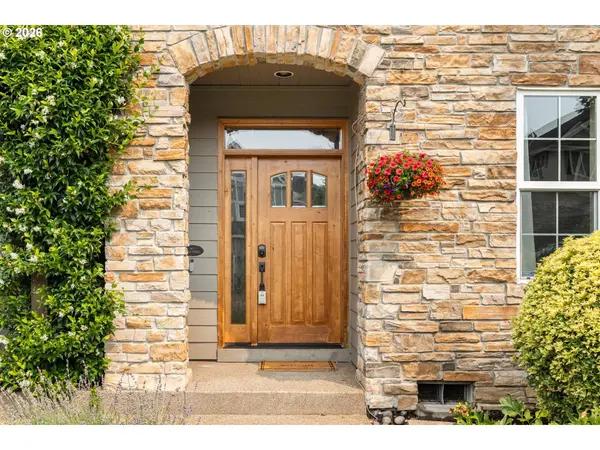
Exterior Feature Fenced, Garden, Patio, Porch, Sprinkler, Water Feature, Yard
Parking Features Attached, Tandem
Garage Spaces 3.0
Roof Type Composition
Garage Yes
Schools
Elementary Schools Trillium Creek
Middle Schools Rosemont Ridge
High Schools West Linn
Others
Senior Community No
Acceptable Financing Cash, Conventional, FHA, VALoan
Listing Terms Cash, Conventional, FHA, VALoan
SIMILAR HOMES FOR SALE
Check for similar Single Family Homes at price around $989,995 in West Linn,OR

Pending
$1,300,000
4110 CORNWALL ST, West Linn, OR 97068
Listed by Better Homes & Gardens Realty4 Beds 2 Baths 2,316 SqFt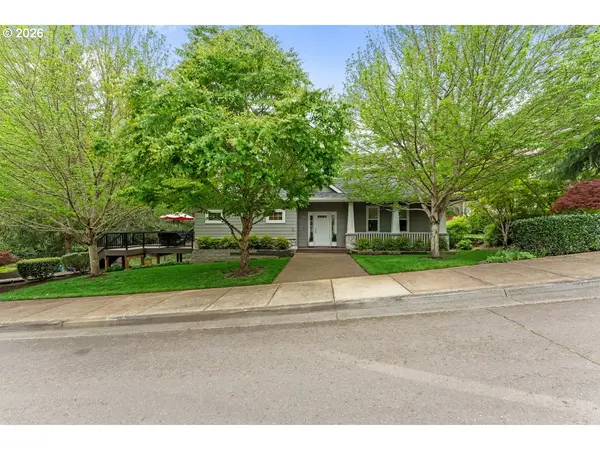
Pending
$950,000
25545 KATHERINE CT, West Linn, OR 97068
Listed by Chris Balmes Properties LLC5 Beds 2.2 Baths 3,279 SqFt
Pending
$799,900
3115 SABO LN, West Linn, OR 97068
Listed by Berkshire Hathaway HomeServices NW Real Estate5 Beds 3.1 Baths 3,480 SqFt
CONTACT